




2 Beds
2 Baths
1,747 SqFt
2 Beds
2 Baths
1,747 SqFt
Key Details
Property Type Single Family Home
Sub Type Single Family Residence
Listing Status Active
Purchase Type For Sale
Square Footage 1,747 sqft
Price per Sqft $188
Subdivision On Top Of The World / Weybourne Landing
MLS Listing ID OM732298
Bedrooms 2
Full Baths 2
Construction Status Completed
HOA Fees $226/mo
HOA Y/N Yes
Annual Recurring Fee 2712.36
Year Built 2023
Annual Tax Amount $5,279
Lot Size 8,276 Sqft
Acres 0.19
Property Sub-Type Single Family Residence
Source Stellar MLS
Property Description
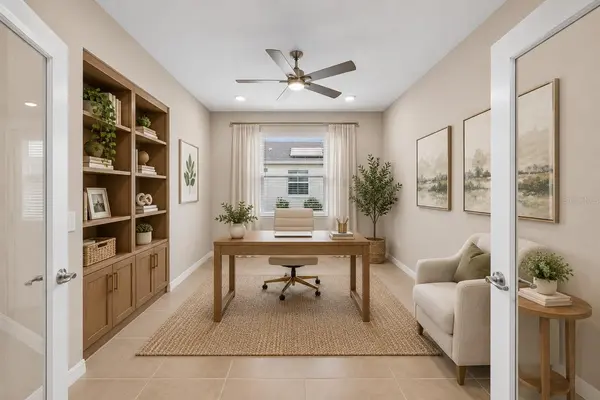
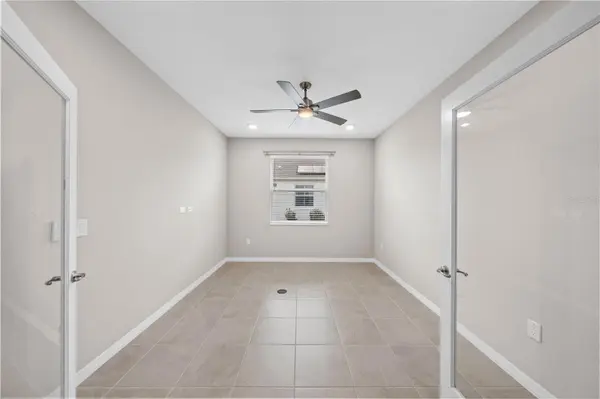
Offering 1,747 square feet of thoughtfully designed living space, the home features two bedrooms, two bathrooms, a versatile flex room, and a two-car garage. The open-concept main living area provides an easy flow for everyday living and entertaining. The bedrooms are thoughtfully separated by the flex room and bathrooms, providing additional privacy. Full-glass doors add style and natural light to the flex room, creating an inviting space for a home office, den, hobby room, or occasional guests. The spacious primary suite includes a walk-in closet and private bath. An interior laundry room and gas water heater add everyday convenience.
This home offers the benefit of Weybourne Landing's lower HOA fees and private neighborhood amenities at The Landing. Residents enjoy a resort-style heated pool, fitness room, six pickleball courts, card room, ballroom, covered outdoor pavilion, and gathering spaces.
For those who want even more, an optional Gateway of Services Pass provides access to the extensive recreational and social amenities throughout On Top of the World Central. Golf opportunities are also available, along with golf-cart access to nearby shopping, restaurants, medical offices, banking, and everyday conveniences. Enjoy a newer home, a flexible floor plan, and the active 55+ lifestyle On Top of the World is known for—all without waiting to build.
Location
State FL
County Marion
Community On Top Of The World / Weybourne Landing
Area 34481 - Ocala
Zoning PUD
Rooms
Other Rooms Great Room
Interior
Interior Features Ceiling Fans(s), Eat-in Kitchen, Kitchen/Family Room Combo, Living Room/Dining Room Combo, Open Floorplan, Primary Bedroom Main Floor, Smart Home, Solid Surface Counters, Solid Wood Cabinets, Walk-In Closet(s), Window Treatments
Heating Heat Pump
Cooling Central Air
Flooring Tile
Furnishings Unfurnished
Fireplace false
Appliance Dishwasher, Disposal, Dryer, Gas Water Heater, Microwave, Range, Refrigerator, Washer
Laundry Laundry Room
Exterior
Exterior Feature Sprinkler Metered
Parking Features Garage Door Opener, Ground Level
Garage Spaces 2.0
Community Features Buyer Approval Required, Clubhouse, Community Mailbox, Deed Restrictions, Dog Park, Fitness Center, Gated Community - No Guard, Golf Carts OK, Golf, Pool, Sidewalks, Special Community Restrictions, Street Lights
Utilities Available Cable Available, Electricity Connected, Natural Gas Connected, Sewer Connected, Sprinkler Meter, Underground Utilities, Water Connected
Amenities Available Cable TV, Clubhouse, Fence Restrictions, Fitness Center, Gated, Golf Course, Optional Additional Fees, Park, Pickleball Court(s), Pool, Recreation Facilities
View Y/N No
Water Access No
Roof Type Shingle
Attached Garage true
Exposure South
Garage true
Private Pool No
Building
Lot Description Level, Near Golf Course
Entry Level One
Foundation Slab
Lot Size Range 0 to less than 1/4
Sewer Public Sewer
Water Public
Structure Type Block,Stucco
New Construction false
Construction Status Completed
Others
Pets Allowed Cats OK, Dogs OK
HOA Fee Include Common Area Taxes,Pool,Maintenance Structure,Maintenance Grounds,Management,Recreational Facilities,Trash
Senior Community Yes
Ownership Leasehold
Monthly Total Fees $226
Acceptable Financing Cash, Conventional
Membership Fee Required Required
Listing Terms Cash, Conventional
Special Listing Condition None

Schools and Properties Nearby
Find out why customers are choosing LPT Realty to meet their real estate needs
Learn More About LPT Realty