




4 Beds
2 Baths
2,350 SqFt
4 Beds
2 Baths
2,350 SqFt
Key Details
Property Type Single Family Home
Sub Type Single Family Residence
Listing Status Active
Purchase Type For Sale
Square Footage 2,350 sqft
Price per Sqft $225
Subdivision Hunters Green Prcl 7
MLS Listing ID TB8562795
Bedrooms 4
Full Baths 2
HOA Fees $385/Semi-Annually
HOA Y/N Yes
Annual Recurring Fee 2025.39
Year Built 1992
Annual Tax Amount $4,728
Lot Size 6,969 Sqft
Acres 0.16
Lot Dimensions 60x115
Property Sub-Type Single Family Residence
Source Stellar MLS
Property Description
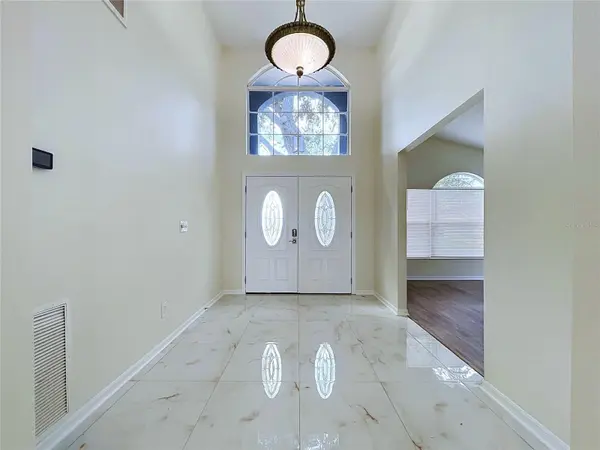
Inside, you'll find vaulted ceilings, abundant natural light, and a combination of luxury vinyl plank flooring and ceramic tile throughout. Separate living and family rooms provide flexibility for everyday living and entertaining. The kitchen features granite countertops, stainless steel appliances, ample cabinetry, and a breakfast bar overlooking the family room. An adjacent laundry room offers additional storage and convenience.
The family room features a triple set of sliding glass doors that open to the covered lanai, creating a natural connection between the indoor and outdoor living spaces. The screened outdoor area features a heated pool and spa, providing an inviting setting for relaxing or entertaining while enjoying Florida's year-round outdoor lifestyle.
The master bedroom offers a spacious retreat with a walk-in closet and an en-suite bathroom featuring dual sinks, a garden tub, separate shower, and private water closet. Three additional bedrooms provide flexibility for guests, family, or a home office. The secondary bathroom also serves as a convenient pool bath with easy access to the lanai.
Beyond its interior updates, the home has benefited from significant mechanical and efficiency improvements, including a high-efficiency 20 SEER central HVAC heat pump and new ductwork (2018), whole-home air purification system (2025), whole-house water filtration and softening system (2025), 80-gallon hybrid water heater (2022), Hayward 1.75 HP variable-speed pool pump (2023), and dedicated pool heat pump heater (2017).
Hunter's Green offers a welcoming community setting with 24-hour guard-gated access, landscaped common areas, and recreational amenities. Optional membership to Hunter's Green Country Club provides access to championship golf and additional club facilities. Conveniently located near I-75, USF, Moffitt Cancer Center, AdventHealth, shopping, dining, and entertainment, the home offers easy access to many of New Tampa's surrounding destinations.
Discover the comfort, thoughtful updates, and indoor-outdoor living that make this Hunter's Green home worth exploring. Schedule your private showing and take advantage of the available 3D virtual tour.
Location
State FL
County Hillsborough
Community Hunters Green Prcl 7
Area 33647 - Tampa / Tampa Palms
Zoning PD-A
Interior
Interior Features Cathedral Ceiling(s), Ceiling Fans(s), Eat-in Kitchen, High Ceilings, Open Floorplan, Walk-In Closet(s)
Heating Central
Cooling Central Air
Flooring Luxury Vinyl, Tile
Furnishings Unfurnished
Fireplace false
Appliance Dishwasher, Microwave, Range, Refrigerator
Laundry Laundry Room
Exterior
Exterior Feature Lighting
Garage Spaces 2.0
Fence Fenced
Pool In Ground, Heated, Screen Enclosure
Community Features Deed Restrictions, Dog Park, Gated Community - Guard, Golf, Playground, Pool, Sidewalks, Special Community Restrictions, Tennis Court(s)
Utilities Available Electricity Connected, Water Connected
View Y/N No
Water Access No
Roof Type Shingle
Porch Covered
Attached Garage true
Exposure South
Garage true
Private Pool Yes
Building
Story 1
Entry Level One
Foundation Slab
Lot Size Range 0 to less than 1/4
Sewer Public Sewer
Water Public
Architectural Style Florida
Structure Type Stucco,Frame
New Construction false
Others
Pets Allowed Breed Restrictions
HOA Fee Include Guard - 24 Hour,Recreational Facilities
Senior Community No
Pet Size Large (61-100 Lbs.)
Ownership Fee Simple
Monthly Total Fees $168
Acceptable Financing Cash, Conventional, FHA, VA Loan
Membership Fee Required Required
Listing Terms Cash, Conventional, FHA, VA Loan
Num of Pet 3
Special Listing Condition None

Schools and Properties Nearby
Find out why customers are choosing LPT Realty to meet their real estate needs
Learn More About LPT Realty