


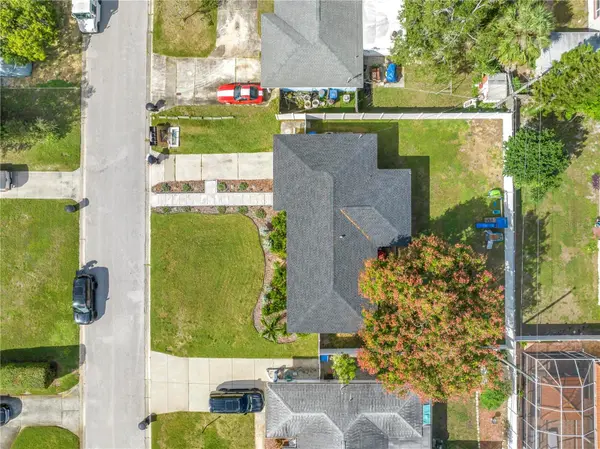


3 Beds
2 Baths
1,448 SqFt
3 Beds
2 Baths
1,448 SqFt
Key Details
Property Type Single Family Home
Sub Type Single Family Residence
Listing Status Active
Purchase Type For Sale
Square Footage 1,448 sqft
Price per Sqft $269
Subdivision Sheryl Manor
MLS Listing ID TB8562720
Bedrooms 3
Full Baths 1
Half Baths 1
Construction Status Completed
HOA Y/N No
Year Built 1961
Annual Tax Amount $3,128
Lot Size 7,405 Sqft
Acres 0.17
Lot Dimensions 75x100
Property Sub-Type Single Family Residence
Source Stellar MLS
Property Description
Located in the established Sheryl Manor neighborhood, this single-story, concrete-block home offers 3 bedrooms, 1.5 bathrooms, and an inviting first impression. The home's curb appeal begins with a significant investment in exterior landscaping, featuring thoughtfully arranged plantings, defined garden beds, and a welcoming front walkway. Inside, natural light fills the open living and dining areas, while neutral finishes, updated lighting, and tile flooring throughout the main living spaces provide a clean, cohesive backdrop. The kitchen features granite countertops, stainless steel appliances, generous cabinetry, and a spacious breakfast bar overlooking the living room, creating an easy connection between everyday living and entertaining.
One of the home's greatest advantages is its flexibility. Beyond the main living and dining areas, a separate family room offers additional space for a home office, playroom, media room, or secondary gathering area. French doors lead directly to the backyard, creating a natural extension of the interior living space. The primary bedroom offers a comfortable place to unwind, while two additional guest bedrooms provide versatility for visiting family, overnight guests, or changing needs. An interior laundry room and conveniently located half bathroom add everyday practicality, while the generously sized, partially converted garage offers substantial, functional storage for tools, recreational equipment, and household essentials.
Step outside, and the backyard offers another reason to appreciate this property. Fully enclosed by privacy fencing, the expansive lawn is anchored by a beautiful mature shade tree, while a spacious wooden deck with outdoor string lighting provides a natural gathering place for entertaining or enjoying a quiet evening. The investment in landscaping extends throughout the property, creating an established outdoor setting with room for recreation, gardening, or future enhancements.
In addition to its thoughtful layout and outdoor appeal, the home offers several meaningful improvements, including a NEW ROOF IN 2025, a water heater replaced in August 2024, and recently replaced exterior French doors. With NO HOA OR CDD FEES, homeowners also enjoy additional flexibility without those community expenses. And with downtown St. Petersburg, waterfront parks, local restaurants, shopping, and the Gulf beaches all within convenient reach, the location makes it easy to enjoy both the energy of the city and the relaxation of the coast.
A home ready to enjoy today, with the space, flexibility, and location to make it your own tomorrow. Sometimes the greatest value is having the freedom to decide what comes next.
Location
State FL
County Pinellas
Community Sheryl Manor
Area 33710 - St Pete/Crossroads
Direction N
Rooms
Other Rooms Inside Utility
Interior
Interior Features Ceiling Fans(s), Eat-in Kitchen, Kitchen/Family Room Combo, Open Floorplan, Primary Bedroom Main Floor, Stone Counters, Thermostat, Window Treatments
Heating Central, Electric, Exhaust Fan
Cooling Central Air
Flooring Carpet, Tile
Furnishings Unfurnished
Fireplace false
Appliance Built-In Oven, Dishwasher, Disposal, Dryer, Electric Water Heater, Exhaust Fan, Microwave, Refrigerator, Washer
Laundry Electric Dryer Hookup, Inside, Laundry Closet, Washer Hookup
Exterior
Exterior Feature Lighting, Private Mailbox, Private Yard
Parking Features Driveway
Fence Vinyl
Utilities Available BB/HS Internet Available, Cable Connected, Electricity Connected, Public, Sewer Connected, Water Connected
View Y/N No
Water Access No
Roof Type Shingle
Porch Deck
Exposure South
Garage false
Private Pool No
Building
Lot Description Flood Insurance Required, Landscaped, Paved
Story 1
Entry Level One
Foundation Slab
Lot Size Range 0 to less than 1/4
Sewer Public Sewer
Water Public
Architectural Style Traditional
Structure Type Block,Brick,Concrete
New Construction false
Construction Status Completed
Schools
Elementary Schools Westgate Elementary-Pn
Middle Schools Tyrone Middle-Pn
High Schools Dixie Hollins High-Pn
Others
Pets Allowed Yes
Senior Community No
Ownership Fee Simple
Acceptable Financing Cash, Conventional, FHA, VA Loan
Membership Fee Required None
Listing Terms Cash, Conventional, FHA, VA Loan
Special Listing Condition None

Schools and Properties Nearby
Find out why customers are choosing LPT Realty to meet their real estate needs
Learn More About LPT Realty