





4 Beds
4 Baths
3,091 SqFt
4 Beds
4 Baths
3,091 SqFt
Key Details
Property Type Single Family Home
Sub Type Single Family Residence
Listing Status Active
Purchase Type For Sale
Square Footage 3,091 sqft
Price per Sqft $235
Subdivision Panther Trace Ph 2B-3
MLS Listing ID FC322494
Bedrooms 4
Full Baths 3
Half Baths 1
Construction Status Completed
HOA Fees $65/ann
HOA Y/N Yes
Annual Recurring Fee 65.0
Year Built 2014
Annual Tax Amount $12,590
Lot Size 0.280 Acres
Acres 0.28
Property Sub-Type Single Family Residence
Source Stellar MLS
Property Description
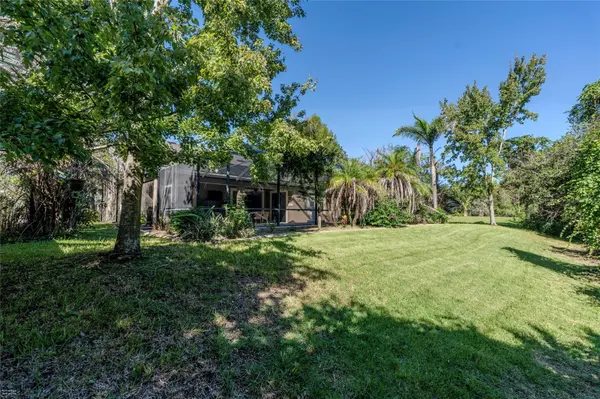
Welcome to your dream home in the highly sought-after community of Panther Trace in Riverview, FL! This beautifully maintained 4-bedroom, 3.5-bathroom residence offers 3,091 square feet of spacious living, perfectly situated on a generous 0.28-acre lot. Featuring excellent curb appeal, the property welcomes you with a classic circular driveway and an impressive 3-car tandem garage—ideal for extra vehicles, a workshop, or storage.
Enjoy ultimate peace of mind and incredible energy efficiency with major, high-value mechanical upgrades, including two brand-new HVAC units and air handlers installed in April of this year., New Kitchen Appliances, Pool enclosure had new screens in 2024 . The property is also fully equipped with a premium water softener and a whole-house water filtration system, ensuring pristine water quality throughout the home.
Step inside to find a thoughtfully designed open layout featuring a beautiful blend of wood, tile, and brand-new carpet. The primary suite is conveniently located on the main floor, serving as a private retreat complete with brand-new carpet and spacious his-and-hers closets. The heart of the home boasts stunning granite countertops anchoring the kitchen, making it a perfect hub for cooking and entertaining. The downstairs dedicated bonus space with French doors right off the foyer could be used for an office, playroom or anything you decide. Finishing out the first floor is a convenient powder room great for guests.
Heading upstairs, you are greeted by a bonus loft area at the upstairs landing—perfect for a play area, home office, or second living space. The additional upstairs bedrooms radiate comfort, all featuring brand-new carpeting that adds a fresh, cozy feel throughout the second level.
Outdoor living is at its finest here. Slide open the doors to your private backyard oasis featuring a luxurious, solar-heated saltwater pool. Fully enclosed with brand-new screens, this pristine outdoor space allows you to swim comfortably year-round with the private conservation view as your backdrop. Whether you are hosting a summer barbecue or enjoying a quiet morning coffee, this resort-style setup offers the perfect space to unwind and enjoy the Florida lifestyle.
Don't miss the chance to own this exceptional, turn-key home blending size, style, and modern upgrades. Schedule your private tour today!
Location
State FL
County Hillsborough
Community Panther Trace Ph 2B-3
Area 33579 - Riverview
Zoning PD
Rooms
Other Rooms Den/Library/Office, Loft
Interior
Interior Features Beamed Ceilings, Ceiling Fans(s), Crown Molding, Eat-in Kitchen, High Ceilings, Kitchen/Family Room Combo, Open Floorplan, Primary Bedroom Main Floor, Stone Counters
Heating Central
Cooling Central Air
Flooring Carpet, Ceramic Tile, Hardwood
Furnishings Negotiable
Fireplace false
Appliance Built-In Oven, Dishwasher, Disposal, Dryer, Electric Cooktop, Electric Water Heater, Freezer, Microwave, Range Hood, Refrigerator, Washer, Water Filtration System, Water Softener
Laundry Laundry Room, Washer Hookup
Exterior
Exterior Feature Lighting, Private Yard, Rain Gutters, Sidewalk
Parking Features Circular Driveway, Driveway, Garage Door Opener, Ground Level, Guest, Off Street, Tandem
Garage Spaces 3.0
Pool In Ground, Auto Cleaner, Heated, Lighting, Salt Water, Screen Enclosure, Waterfall, Solar Heat
Community Features Playground, Pool, Sidewalks, Tennis Court(s), Street Lights
Utilities Available BB/HS Internet Available, Cable Available, Cable Connected, Electricity Available, Electricity Connected, Phone Available, Public, Sewer Available, Sewer Connected, Water Available, Water Connected
View Y/N No
Water Access No
View Pool, Trees/Woods
Roof Type Shingle
Porch Covered, Enclosed, Patio, Screened
Attached Garage true
Exposure North
Garage true
Private Pool Yes
Building
Lot Description Conservation Area
Story 2
Entry Level Two
Foundation Slab
Lot Size Range 1/4 to less than 1/2
Builder Name M/I Homes
Sewer Public Sewer
Water Public
Architectural Style Traditional
Unit Floor 2
Structure Type Stucco,Frame
New Construction false
Construction Status Completed
Schools
Elementary Schools Collins Prek-8 School
Middle Schools Barrington Middle
High Schools Riverview-Hb
Others
Pets Allowed Yes
Senior Community No
Ownership Fee Simple
Monthly Total Fees $5
Acceptable Financing Cash, Conventional, FHA, VA Loan
Membership Fee Required Required
Listing Terms Cash, Conventional, FHA, VA Loan
Special Listing Condition None

Schools and Properties Nearby
Find out why customers are choosing LPT Realty to meet their real estate needs
Learn More About LPT Realty